




Your opportunity starts here
With motivated vendors committed to a result, now is the time to secure one of Pukekura's most thoughtfully designed lifestyle homes.
Positioned to capture uninterrupted rural views across the rolling Pukekura Hills, this quality 2019-built home combines modern design with practical family living on a beautifully established lifestyle setting.
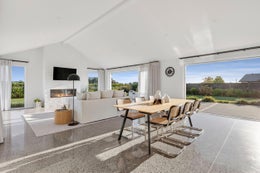
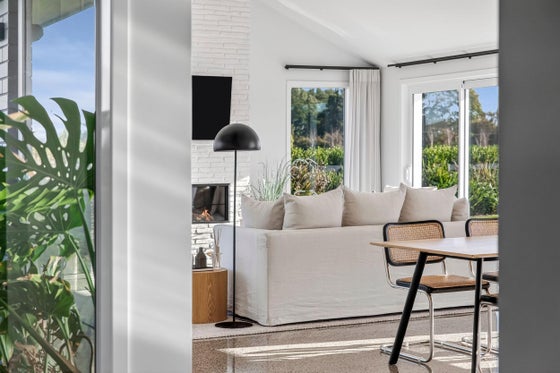
Designed for effortless everyday living, the home features polished concrete floors, soaring raked ceilings and light-filled open-plan living that flows seamlessly to an expansive composite deck. Whether you're entertaining friends, watching the kids play, or simply enjoying the peaceful outlook, this is a home that embraces its surroundings.
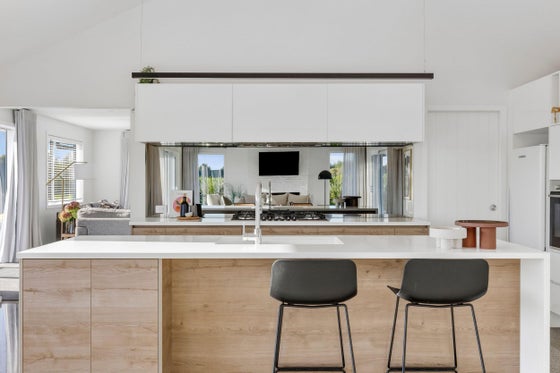
The designer kitchen is the heart of the home, complete with engineered stone benchtops, gas cooking and a walk-in pantry, while a separate lounge and large home office provide the flexibility modern families are looking for.
One of the home's standout features is its exceptional accessibility. Wide hallways, generous doorways, level access and spacious bathrooms make it ideal for buyers wanting a future-proof home without compromising on style.
Offering four generous bedrooms, two bathrooms, two separate toilets and an oversized garage with additional multi-purpose space, the layout has been designed to adapt as your family's needs evolve.
Outside, established native planting creates a private setting with plenty of room for a pool, while the spa connection is perfectly positioned to soak in the breathtaking rural outlook.
Homes offering this level of quality, accessibility and lifestyle are rarely available.
Contact Jess Rose today to arrange your private viewing before this opportunity passes.
Positioned to capture uninterrupted rural views across the rolling Pukekura Hills, this quality 2019-built home combines modern design with practical family living on a beautifully established lifestyle setting.
Designed for effortless everyday living, the home features polished concrete floors, soaring raked ceilings and light-filled open-plan living that flows seamlessly to an expansive composite deck. Whether you're entertaining friends, watching the kids play, or simply enjoying the peaceful outlook, this is a home that embraces its surroundings.
The designer kitchen is the heart of the home, complete with engineered stone benchtops, gas cooking and a walk-in pantry, while a separate lounge and large home office provide the flexibility modern families are looking for.
One of the home's standout features is its exceptional accessibility. Wide hallways, generous doorways, level access and spacious bathrooms make it ideal for buyers wanting a future-proof home without compromising on style.
Offering four generous bedrooms, two bathrooms, two separate toilets and an oversized garage with additional multi-purpose space, the layout has been designed to adapt as your family's needs evolve.
Outside, established native planting creates a private setting with plenty of room for a pool, while the spa connection is perfectly positioned to soak in the breathtaking rural outlook.
Homes offering this level of quality, accessibility and lifestyle are rarely available.
Contact Jess Rose today to arrange your private viewing before this opportunity passes.
Key features

Views
Stunning rural outlook with tranquil farmland surrounds and views to the rolling Pukekura Hills.

Open plan
Light-filled open-plan living featuring polished concrete floors, raked ceilings, a gas fire, and stacker doors opening to both sides.

Outdoor living
Expansive composite deck and generous outdoor area with room for a pool, spa connection, and low-maintenance native planting.

Garaging
Oversized double garage with extra-high stud height, complemented by a separate toilet and dedicated laundry, plus additional versatile space ideal for a gym, home office, or extra bedroom.

Layout
A well-considered layout offering open-plan living that flows seamlessly to outdoor areas on both sides, complemented by a separate family lounge, generous office, four bedrooms, two bathrooms.