







Elevated family living
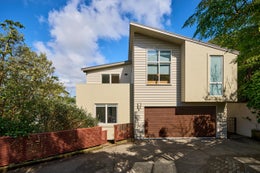
Built in the early 2000s and positioned in an established part of Tirohanga, 21 Arahiwi Grove is a substantial family home with the space and flexibility to suit a growing family.
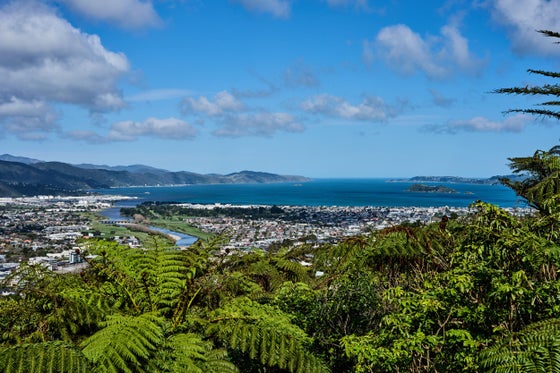
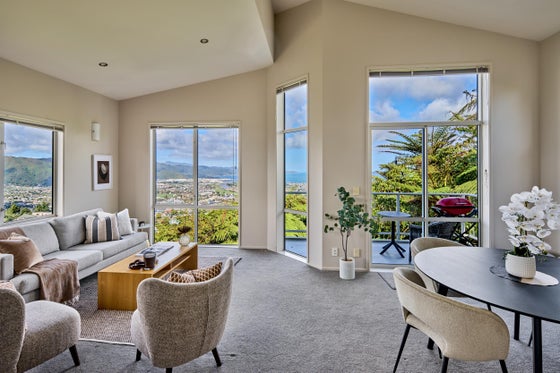
The main living level is centred around a generous open plan kitchen, dining and living area. High stud ceilings and large windows bring in plenty of natural light, while the elevated position gives you a great outlook across the Hutt Valley. It is a peaceful setting, with birdsong and views providing a welcome change from the everyday.
The living area opens easily to the outdoors, while a separate living room provides another space for the family to spread out, entertain or simply switch off. Also on this level is the master bedroom with ensuite, along with another room currently used as a study.
Downstairs, four further bedrooms and a large family bathroom provide plenty of accommodation. The layout works well for families with teenagers, extended family or those who simply want more space between bedrooms and living areas.
High stud ceilings continue throughout the home, with double glazing providing comfort year round.
The practical side is well covered too, with double internal access garaging and additional off street parking. There is plenty of room for vehicles, visitors and the usual extras that come with family life.
The appeal of 21 Arahiwi Grove is really in its flexibility. Five bedrooms, two living areas, a study, two bathrooms and generous garaging give you plenty of options today, while the layout can continue to work as your family changes.
For those looking for a larger home in a quiet Tirohanga setting, with views, space and room for everyone, this is one worth seeing.
For Sale by Tender, closing 12pm Wednesday 7 October 2026, unless sold prior.
Get in touch to arrange your viewing.
Builders and LIM reports available upon inspection.
The main living level is centred around a generous open plan kitchen, dining and living area. High stud ceilings and large windows bring in plenty of natural light, while the elevated position gives you a great outlook across the Hutt Valley. It is a peaceful setting, with birdsong and views providing a welcome change from the everyday.
The living area opens easily to the outdoors, while a separate living room provides another space for the family to spread out, entertain or simply switch off. Also on this level is the master bedroom with ensuite, along with another room currently used as a study.
Downstairs, four further bedrooms and a large family bathroom provide plenty of accommodation. The layout works well for families with teenagers, extended family or those who simply want more space between bedrooms and living areas.
High stud ceilings continue throughout the home, with double glazing providing comfort year round.
The practical side is well covered too, with double internal access garaging and additional off street parking. There is plenty of room for vehicles, visitors and the usual extras that come with family life.
The appeal of 21 Arahiwi Grove is really in its flexibility. Five bedrooms, two living areas, a study, two bathrooms and generous garaging give you plenty of options today, while the layout can continue to work as your family changes.
For those looking for a larger home in a quiet Tirohanga setting, with views, space and room for everyone, this is one worth seeing.
For Sale by Tender, closing 12pm Wednesday 7 October 2026, unless sold prior.
Get in touch to arrange your viewing.
Builders and LIM reports available upon inspection.
Key features

Construction
Built in the 2000's with high stud ceilings throughout

Garaging
Double internal access garaging and off street parking

Layout
Extensive family home with a flexible florplan