




Viewing this home may cause love at first sight
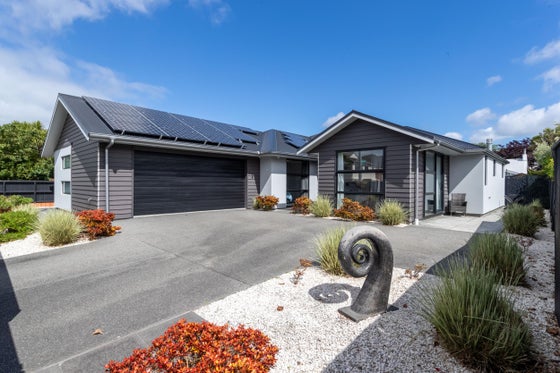
Welcome to a home that's designed to impress from the moment you arrive.
Built in 2017, this stunning 287sqm (more or less) family home sits proudly on a generous 778sqm (more or less) fully fenced section, offering the perfect blend of luxury, comfort and functionality.
Step inside and discover five spacious bedrooms, including two incredible master suites, each complete with walk in wardrobes and their own private ensuites. The remaining three double bedrooms all feature generous double wardrobes, making this home ideal for growing families or accommodating guests.
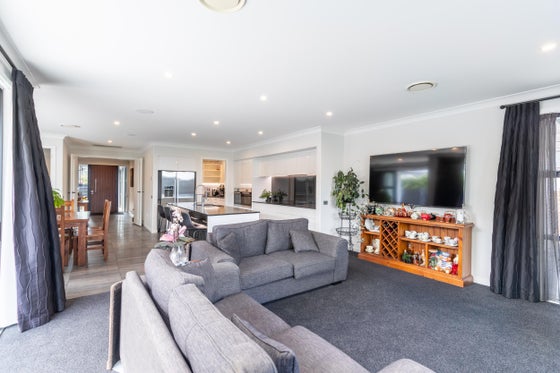
The heart of the home is the beautifully designed open plan kitchen, dining and family living area. The kitchen is a dream for anyone who loves to cook, complete with a spacious scullery to keep everything organized and out of sight.
Need extra space? A separate lounge provides the perfect retreat for movie nights or quiet relaxation.
Practicality is covered too, with a separate laundry, a separate toilet, and a well appointed family bathroom.
The internal access double garage is complemented by off street parking for up to three additional vehicles.
But the real showstopper is outside.
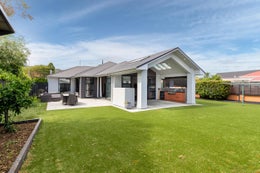
Entertain all year round in the covered alfresco area, complete with built in outdoor kitchen featuring a barbeque and fridge. Gather around the outdoor gas fireplace and enjoy evenings with family and friends in your own private backyard oasis.
If you have been searching for a home that truly, has it all, this could be the one you've been waiting for.
Get in touch today to arrange your private viewing or come to one of our open homes… but be warned, you just might fall in love.
Built in 2017, this stunning 287sqm (more or less) family home sits proudly on a generous 778sqm (more or less) fully fenced section, offering the perfect blend of luxury, comfort and functionality.
Step inside and discover five spacious bedrooms, including two incredible master suites, each complete with walk in wardrobes and their own private ensuites. The remaining three double bedrooms all feature generous double wardrobes, making this home ideal for growing families or accommodating guests.
The heart of the home is the beautifully designed open plan kitchen, dining and family living area. The kitchen is a dream for anyone who loves to cook, complete with a spacious scullery to keep everything organized and out of sight.
Need extra space? A separate lounge provides the perfect retreat for movie nights or quiet relaxation.
Practicality is covered too, with a separate laundry, a separate toilet, and a well appointed family bathroom.
The internal access double garage is complemented by off street parking for up to three additional vehicles.
But the real showstopper is outside.
Entertain all year round in the covered alfresco area, complete with built in outdoor kitchen featuring a barbeque and fridge. Gather around the outdoor gas fireplace and enjoy evenings with family and friends in your own private backyard oasis.
If you have been searching for a home that truly, has it all, this could be the one you've been waiting for.
Get in touch today to arrange your private viewing or come to one of our open homes… but be warned, you just might fall in love.
Key features

Location
Central location

Living areas
Two living areas

Garaging
Double internal access garaging and additional off street parking

Heating
Ducted heat pump system

Outdoor living
Alfresco kitchen and dining

Section
Private and secure

Dwelling details
Two master suites along with a family bathroom
