




Elevated living | Expansive harbour views
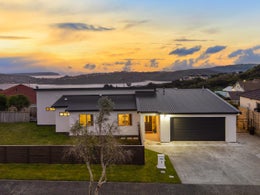
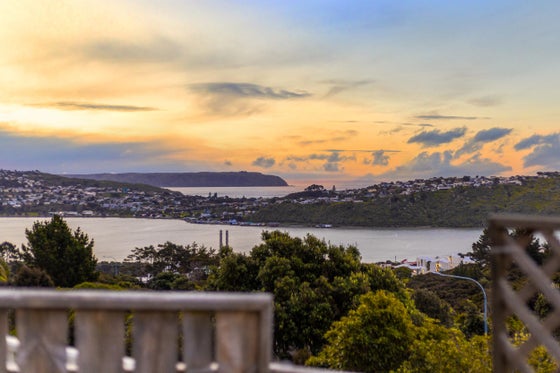
Elevated in the heart of Aotea, 1 Greenstone Place captures expansive views across Porirua Harbour towards Mana Island, complemented by a spacious single-level layout designed with flexibility in mind. Double glazing throughout enhances comfort, while the home's elevated position makes the most of the sunshine and spectacular sunsets across the harbour.
At the heart of the home, the open-plan kitchen, dining and living area opens effortlessly to a large, sun-soaked deck, creating an inviting setting for entertaining, relaxing and enjoying the outlook. The harbour views feature prominently throughout the main living spaces, with the ever-changing outlook and sunsets towards Mana Island providing a beautiful backdrop to everyday life.
The well-considered floor plan comprises four bedrooms and three bathrooms, including two ensuites, offering flexibility for growing families and a range of living arrangements.
A particular point of difference is the fourth bedroom, complete with an ensuite, walk-in wardrobe and balcony. With wheelchair-friendly external access and an internal connection to the main living area, it offers exceptional flexibility. Currently utilised as a home salon and built to council commercial specifications with resource consent and a dedicated business off-street carpark, it could equally suit a work-from-home setup, extended family, guests or teenagers seeking their own space and independence.
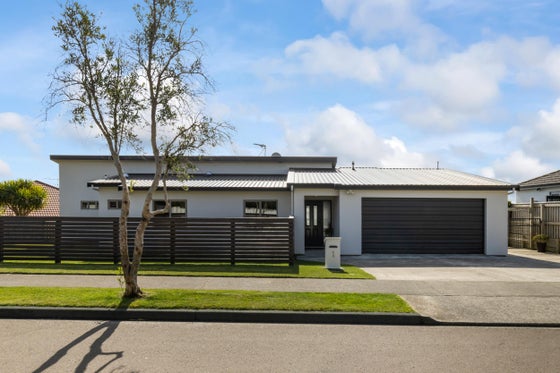
Outside, the generous, mostly flat and fully fenced section provides plenty of room for children, pets and outdoor enjoyment. The expansive deck extends the living space beautifully, offering a sunny spot to entertain or unwind while taking in the harbour and enjoying the changing light across the water.
A double garage with integrated laundry adds further practicality to the well-planned home.
Combining generous proportions, a flexible floor plan, excellent all-day sun and an enviable elevated outlook, 1 Greenstone Place presents an appealing opportunity for families seeking quality single-level living in a sought-after Aotea setting.
Contact Holly for further information or to arrange your private viewing.
Key features

Location
Prime corner section in sought after street

Views
Water views across Porirua Harbour

Outdoor living
Private outdoor living, perfect for entertaining
