







A private resort above the harbour
Discover an extraordinary architectural sanctuary in one of Orakei's quiet, premium addresses, where grand-scale luxury, exceptional privacy and breathtaking harbour views come together on an elevated 1,393sqm property.
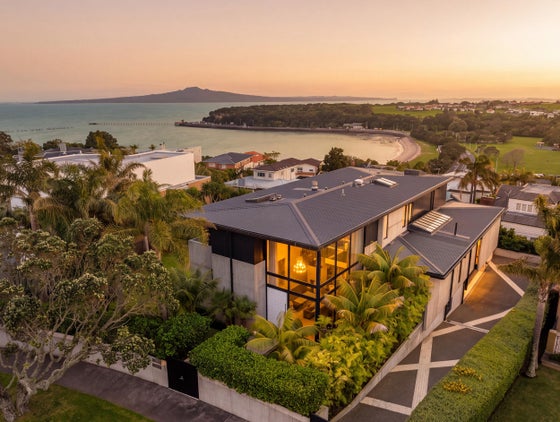
Built to high-quality commercial standards, this substantial 647sqm (approx.) masonry residence offers five bedrooms and a resort-like lifestyle designed for both family living and spectacular entertaining. Bold, exposed concrete, ceiling-height timber doors and a dramatic double-height glazed entrance establish a striking architectural presence, while expansive interiors flow effortlessly towards the outdoors.
At the heart of the home, enormous open-plan living and dining spaces are bathed in north-facing sun. A sculptural white island anchors the designer kitchen, with a concealed scullery behind elegant dark timber cabinetry. An inviting sunken lounge adds another dimension to the living experience, while vast glass sliders open to a covered entertaining terrace complete with ceiling heaters, a log fireplace and gas barbecue.
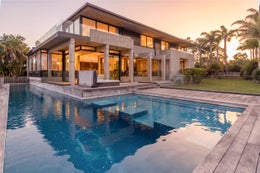
Beyond, an expansive lawn, a gas-heated 25-metre lap pool and spa pool create your own private resort. The thoughtful layout allows you to enjoy the outdoor lifestyle directly from the kitchen and main living areas, with clear views across the garden and pool, ideal for keeping an eye on children while entertaining or preparing meals.
The home's impressive scale provides exceptional versatility. A family games room, garden-facing office, media room and gym offer space for every generation and occasion. Three-car garaging and a wine cellar/storage room add further practicality. A guest bedroom and bathroom are located on the main level, while four additional bedrooms and three bathrooms occupy the upper floor.
The lavish master suite is a private retreat of its own, featuring a generous dressing room, expansive sunny decks and some of the home's most captivating views. Wake to boats moving across the harbour or enjoy the extraordinary experience of showering with the doors open to the deck, creating the sensation of bathing outdoors.
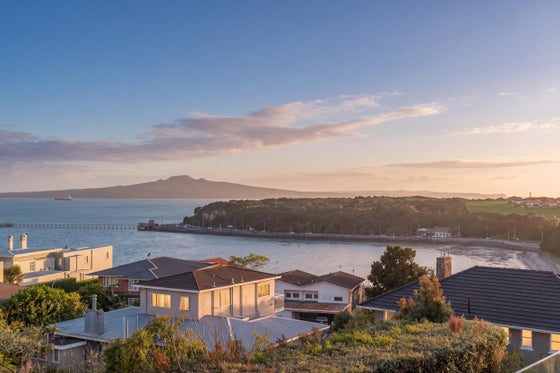
Despite its remarkable sense of seclusion, this exceptional residence is only approximately 10 minutes' drive from Auckland's CBD, with Okahu Bay beach, the waterfront and local Orakei shops within walking distance.
A rare opportunity to secure architectural distinction and a truly privileged harbour outlook, all within easy reach of the city.
Built to high-quality commercial standards, this substantial 647sqm (approx.) masonry residence offers five bedrooms and a resort-like lifestyle designed for both family living and spectacular entertaining. Bold, exposed concrete, ceiling-height timber doors and a dramatic double-height glazed entrance establish a striking architectural presence, while expansive interiors flow effortlessly towards the outdoors.
At the heart of the home, enormous open-plan living and dining spaces are bathed in north-facing sun. A sculptural white island anchors the designer kitchen, with a concealed scullery behind elegant dark timber cabinetry. An inviting sunken lounge adds another dimension to the living experience, while vast glass sliders open to a covered entertaining terrace complete with ceiling heaters, a log fireplace and gas barbecue.
Beyond, an expansive lawn, a gas-heated 25-metre lap pool and spa pool create your own private resort. The thoughtful layout allows you to enjoy the outdoor lifestyle directly from the kitchen and main living areas, with clear views across the garden and pool, ideal for keeping an eye on children while entertaining or preparing meals.
The home's impressive scale provides exceptional versatility. A family games room, garden-facing office, media room and gym offer space for every generation and occasion. Three-car garaging and a wine cellar/storage room add further practicality. A guest bedroom and bathroom are located on the main level, while four additional bedrooms and three bathrooms occupy the upper floor.
The lavish master suite is a private retreat of its own, featuring a generous dressing room, expansive sunny decks and some of the home's most captivating views. Wake to boats moving across the harbour or enjoy the extraordinary experience of showering with the doors open to the deck, creating the sensation of bathing outdoors.
Despite its remarkable sense of seclusion, this exceptional residence is only approximately 10 minutes' drive from Auckland's CBD, with Okahu Bay beach, the waterfront and local Orakei shops within walking distance.
A rare opportunity to secure architectural distinction and a truly privileged harbour outlook, all within easy reach of the city.
Key features

Layout
Substantial 647sqm (approx.) masonry residence on an elevated 1,393sqm site, offering five bedrooms, multiple living zones and exceptional privacy.

Modern
Expansive lawn, gas-heated 25m lap pool and spa, plus seamless indoor-outdoor flow to a covered entertaining terrace with fireplace, heaters and barbecue.

Lifestyle
Breathtaking outlooks from the living areas and luxurious master suite, with expansive sunny decks capturing the harbour, boats and surrounding landscape.

Location
Approximately 10 minutes from the CBD and within walking distance of Ōkahu Bay and local shops.
Need help with finance?

Vega is Bayleys’ preferred finance adviser for business, providing advice services across residential, business, property development, commercial lending and insurance.