









Landmark lifestyle in the heart of the village
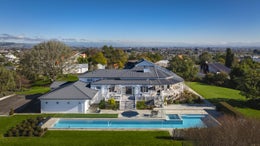
With a commanding presence at the top of Busby Hill, this landmark residence has been impeccably restored to deliver a premium contemporary living experience while remaining true to the character and craftsmanship of its heritage. Within walking distance of boutique shopping and gourmet eateries, and yet you'll feel a world away in this secluded haven, surrounded by lush greenery and captivating views to Te Mata Peak and out to Napier.
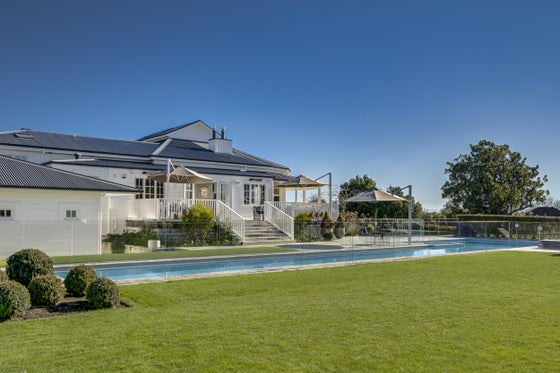
Dating back to circa 1908, this gorgeous home boasts the best of its period features - rich Matai flooring, soaring stud height, and generously proportioned rooms. Sophisticated renovations introduced light-filled interiors, expansive glazing, and a thoughtful connection to the outdoors, creating a relaxed atmosphere. The result is a residence of scale and substance, where period charm sits comfortably alongside modern innovation.
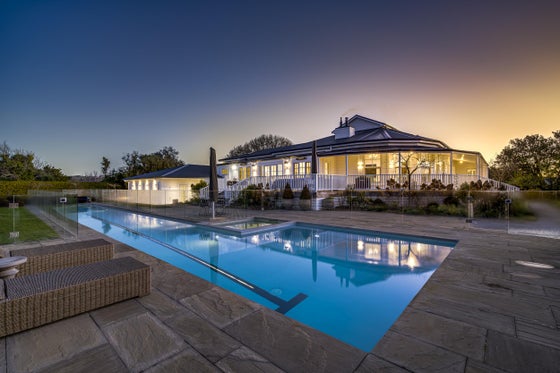
Thoughtfully designed across 545sqm (more or less), the versatile layout caters equally well to everyday family life and large-scale entertaining. A beautifully appointed kitchen features stone benchtops, quality integrated appliances, and a well-equipped walk-in scullery with laundry. Seamlessly connected, the open-plan dining and living space flows through to a separate living room, while the formal dining room takes centre stage with vaulted ceilings and a statement chandelier. Perfect for alfresco dining, the wrap-around verandah and elevated entertaining deck extend the living spaces beyond the home, and offer a tranquil outlook over the swimming pool and gardens.
Three accommodation wings are thoughtfully arranged. Privately positioned at the front of the home, the primary suite boasts an inviting sunroom with garden views and verandah access, a separate office or living room, private bedroom, stylish ensuite, and an enviable walk-in dressing room with custom cabinetry. The family wing is ideal for children and guests, including three generous bedrooms, a smart family bathroom, and a sitting area. The visitor wing is perfect for teenagers, guests, or an au pair, with a spacious bedroom, bathroom, and a large living room, which could be utilised as an additional bedroom or office.
Beautifully appointed throughout, radiators with optional app control, two woodburners, and double glazing, ensure a warm and comfortable home. An internal-access three-car garage with great storage, ample off-street parking, and the original stables providing additional space for classic cars or hobbies, all add to the convenient living on offer.
Presenting an enviable lifestyle in the heart of the village, the beautifully manicured 5,538sqm (more or less) grounds are a secluded oasis of seasonal planting, complete with fruit trees, vegetable gardens, mature trees, lawn and garden irrigation, and a gated entrance.
A property of exceptional quality that honours its rich heritage while embracing modern living, this is an unmissable lifestyle opportunity in the heart of the desirable Havelock North village.
Dating back to circa 1908, this gorgeous home boasts the best of its period features - rich Matai flooring, soaring stud height, and generously proportioned rooms. Sophisticated renovations introduced light-filled interiors, expansive glazing, and a thoughtful connection to the outdoors, creating a relaxed atmosphere. The result is a residence of scale and substance, where period charm sits comfortably alongside modern innovation.
Thoughtfully designed across 545sqm (more or less), the versatile layout caters equally well to everyday family life and large-scale entertaining. A beautifully appointed kitchen features stone benchtops, quality integrated appliances, and a well-equipped walk-in scullery with laundry. Seamlessly connected, the open-plan dining and living space flows through to a separate living room, while the formal dining room takes centre stage with vaulted ceilings and a statement chandelier. Perfect for alfresco dining, the wrap-around verandah and elevated entertaining deck extend the living spaces beyond the home, and offer a tranquil outlook over the swimming pool and gardens.
Three accommodation wings are thoughtfully arranged. Privately positioned at the front of the home, the primary suite boasts an inviting sunroom with garden views and verandah access, a separate office or living room, private bedroom, stylish ensuite, and an enviable walk-in dressing room with custom cabinetry. The family wing is ideal for children and guests, including three generous bedrooms, a smart family bathroom, and a sitting area. The visitor wing is perfect for teenagers, guests, or an au pair, with a spacious bedroom, bathroom, and a large living room, which could be utilised as an additional bedroom or office.
Beautifully appointed throughout, radiators with optional app control, two woodburners, and double glazing, ensure a warm and comfortable home. An internal-access three-car garage with great storage, ample off-street parking, and the original stables providing additional space for classic cars or hobbies, all add to the convenient living on offer.
Presenting an enviable lifestyle in the heart of the village, the beautifully manicured 5,538sqm (more or less) grounds are a secluded oasis of seasonal planting, complete with fruit trees, vegetable gardens, mature trees, lawn and garden irrigation, and a gated entrance.
A property of exceptional quality that honours its rich heritage while embracing modern living, this is an unmissable lifestyle opportunity in the heart of the desirable Havelock North village.
Key features

Location
With a commanding presence at the top of Busby Hill, this residence has been restored to deliver a premium contemporary living experience

Garden
The beautifully manicured 5,538sqm (more or less) grounds are a secluded oasis of seasonal planting

Character
Dating back to circa 1908, this home boasts the best of its period features - rich Matai flooring, soaring stud height, and generously proportioned rooms

Open plan
Seamlessly connected, the open-plan dining and living space flows through to a separate living room
Need help with finance?

Vega is Bayleys’ preferred finance adviser for business, providing advice services across residential, business, property development, commercial lending and insurance.